Property photo 1
Property photo 2
Property photo 3
Property photo 4
Property photo 5
5 Beds
4 Baths
4,378 sqft

$939,900

668 Coyote Willow Drive, Colorado Springs CO, 80921

Price per sqft$214.69
Built in2005
Property size4,378 sqft
Property typeResidential
Listed by Jason Daniels CDPE CIAS CLHMS MRP , Finch & Gable Real Estate Company Listing Contact: 719-999-8901

Overview

Coming soon

Listed Oct 22, 2026

Updated 2h ago

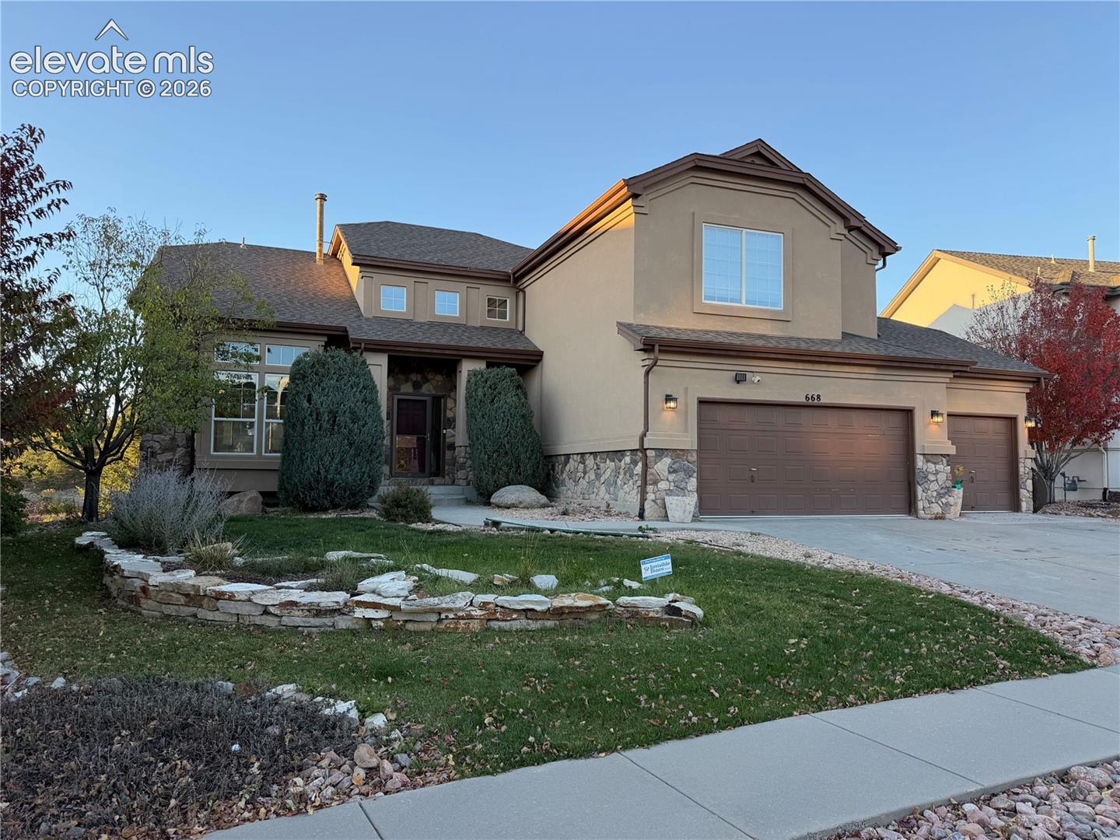
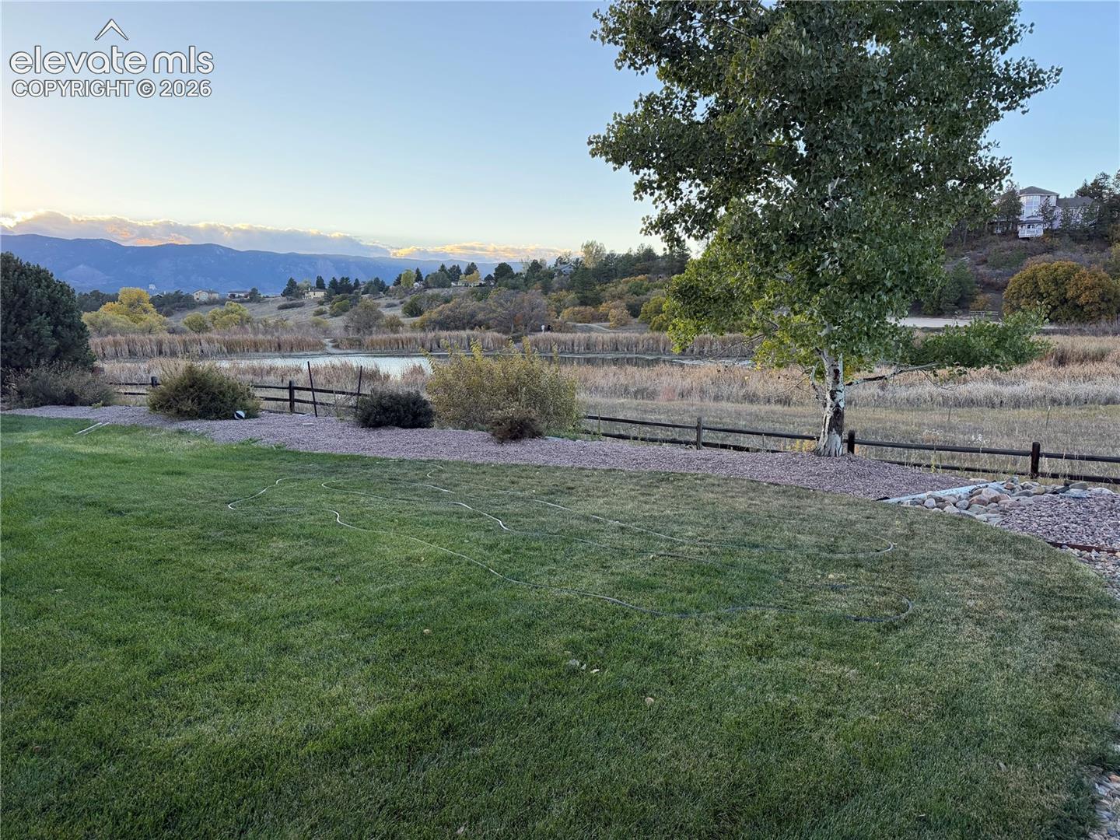
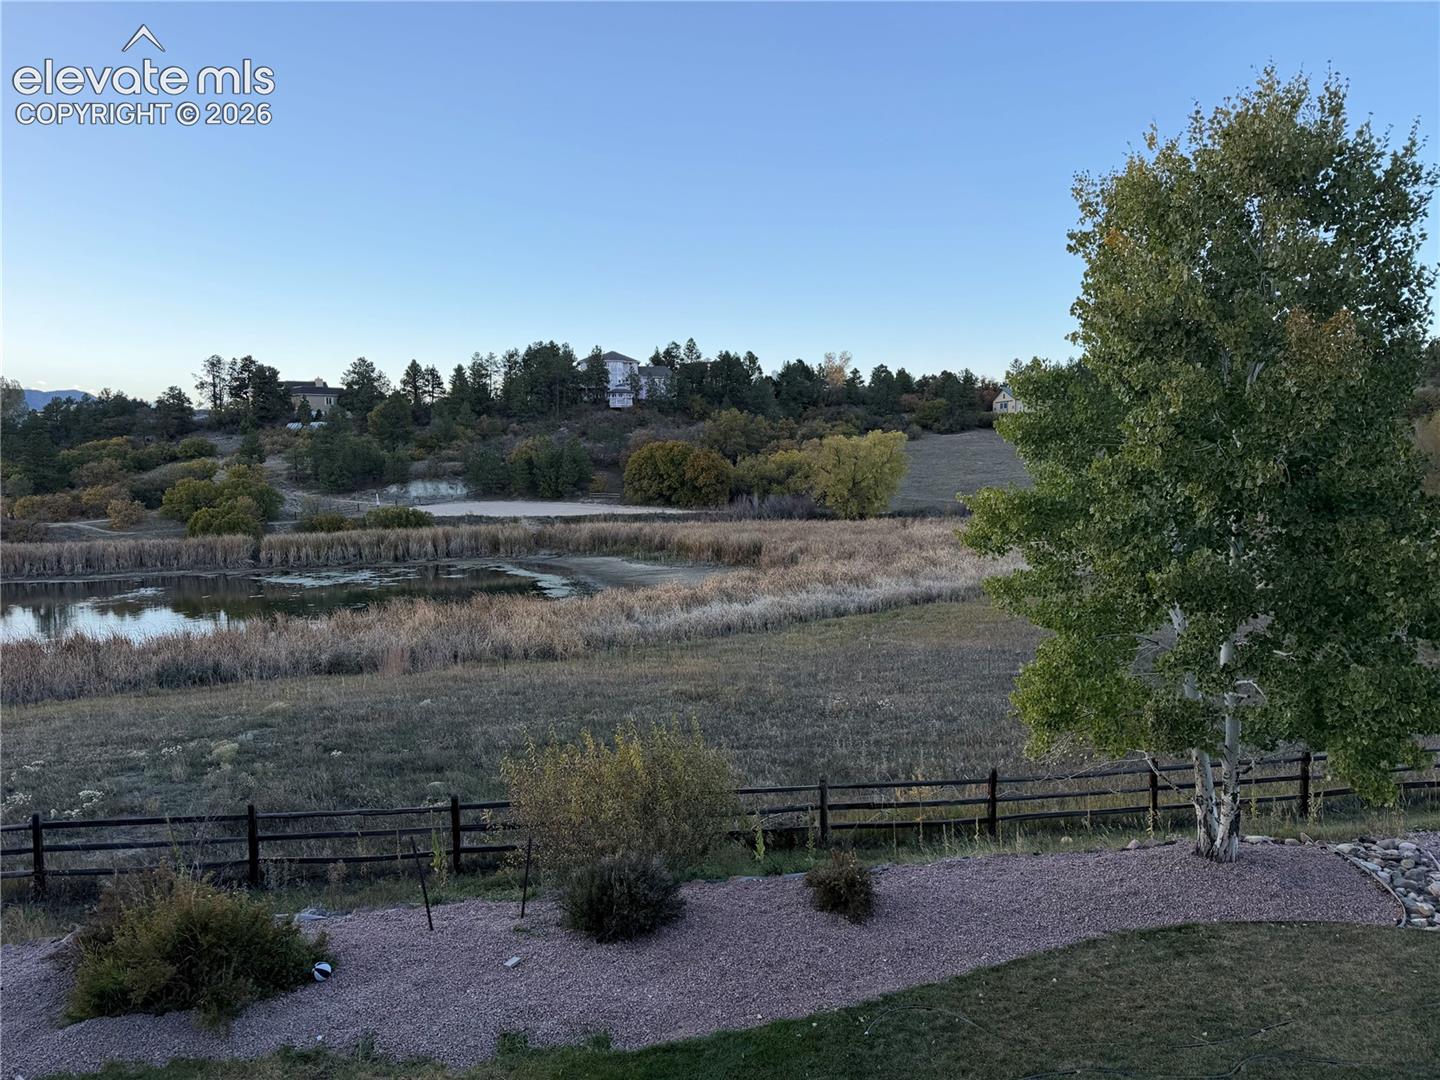
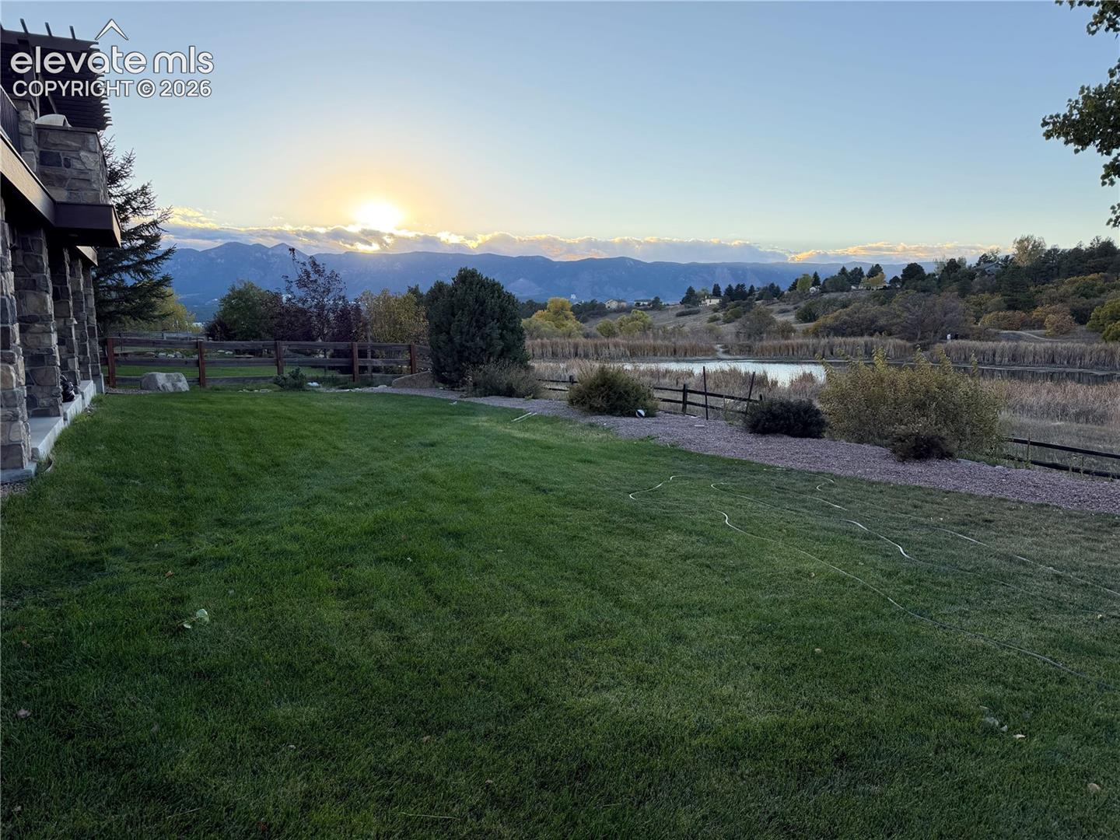
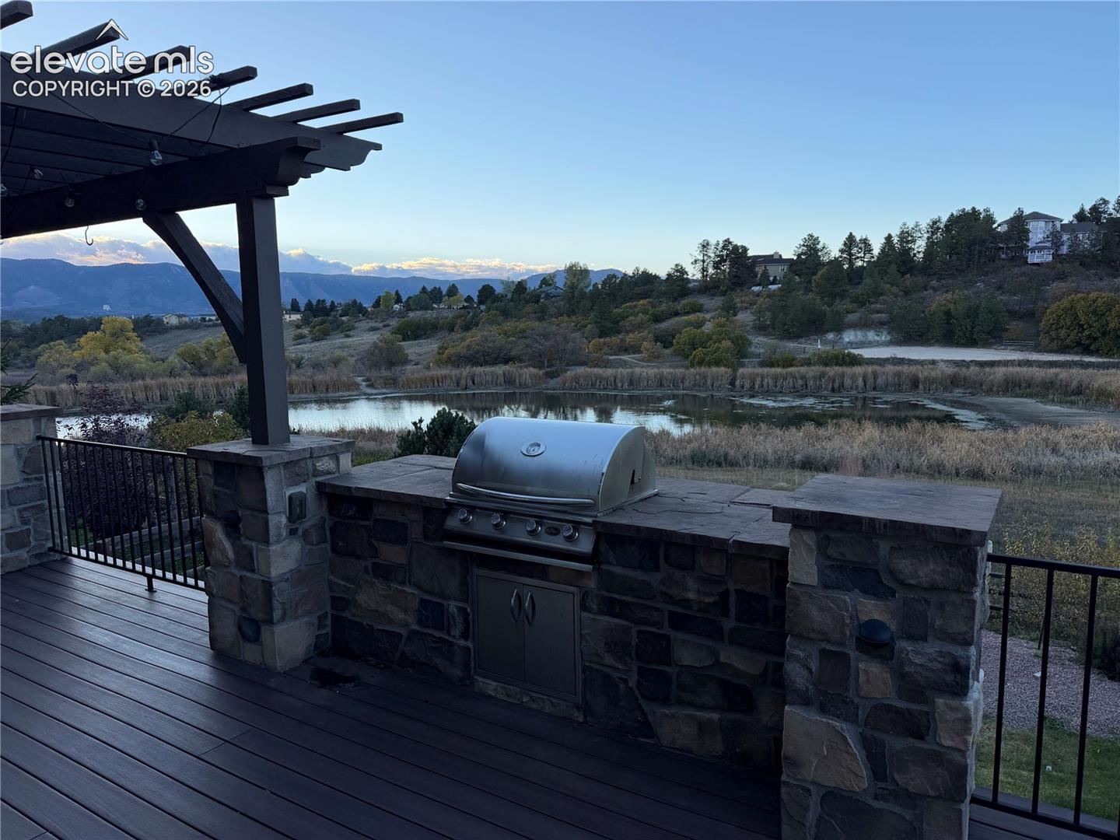
Located in Northgate Highlands, this spacious two-story home offers beautiful mountain views and backs to open space. With five bedrooms, four bathrooms, and a three-car attached garage, the home features multiple living areas, thoughtful entertaining spaces, and convenient access to nearby parks, trails, shopping, and schools. The main level features vaulted ceilings, a formal living room and dining room, and a family room with a gas fireplace, built-ins, and walkout access. The kitchen offers stone countertops, a center island, breakfast bar, pantry, double ovens, and an adjoining dining area. A dedicated office and main-level half bath add everyday convenience. Upstairs, the primary suite features a sitting area, walk-in closet, and five-piece bathroom with a soaking tub and separate shower. Two additional bedrooms and a loft with a dry bar provide extra space for relaxing or entertaining. The finished walkout basement adds two bedrooms, a large family room, a media room, a wet bar, and a steam room. Outside, enjoy the expansive composite deck with a gas grill and outdoor fireplace, along with a covered patio overlooking the backyard and surrounding open space. Additional features include central air conditioning, a humidifier, an oversized three-car garage, and a location within the Academy School District 20. The Northgate Highlands HOA includes trash service and community management.

$6,253/mo

Est. mortgage payment based on a $939,900 home price.

All estimates are provided by Luxury Presence for informational purposes only. Actual amounts may vary.

Additional information

MLS® ID
6060962

Interior Features

Bedrooms
5
Bathrooms
4
Fireplace
Yes
Cooling
Yes
Heating
Yes
Basement
Yes

Exterior Features

Lot Size
0.27 Acres

Other Property Details

Taxes
$3,106
Tax Frequency
Annually
Association Fee Frequency
Quarterly
Garage
Yes
View
Yes
Waterfront
Yes
MLS provider logo

Listed by Jason Daniels CDPE CIAS CLHMS MRP , Finch & Gable Real Estate Company Listing Contact: 719-999-8901

The real estate listing information and related content displayed on this site is provided exclusively for consumers’ personal, non-commercial use and may not be used for any purpose other than to identify prospective properties consumers may be interested in purchasing. This information and related content is deemed reliable but is not guaranteed accurate by the Pikes Peak REALTOR® Services Corp d/b/a elevateMLS.

Data Last Updated: 10/25/2026

©2026 Pikes Peak REALTOR® Services Corp, All rights reserved.       

Powered by Luxury Presence
