Leave a Message

Thank you for your message. I will be in touch with you shortly.

121 M And M Lane Unit: 6C
SEE ALL PHOTOS
121 M And M Lane Unit: 6C
Sold

121 M And M Lane Unit: 6C

121 M And M Lane Unit: 6C, Salida, CO 81201

$542,000
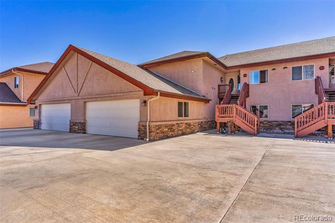
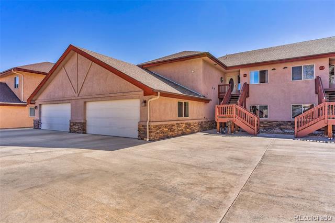
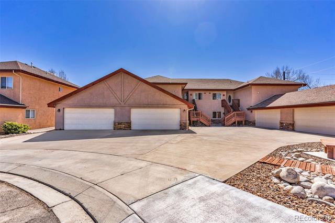
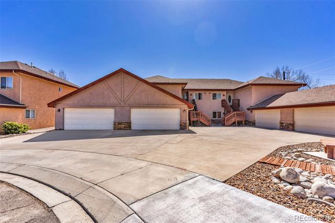
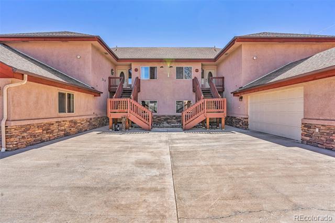
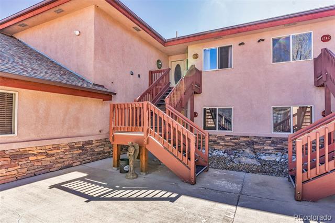
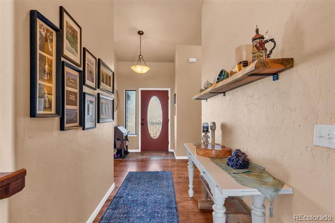
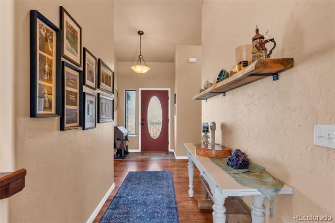
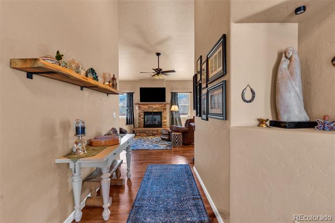
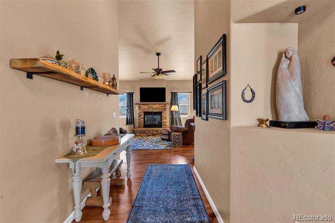
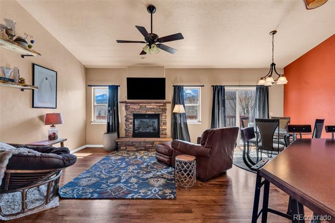
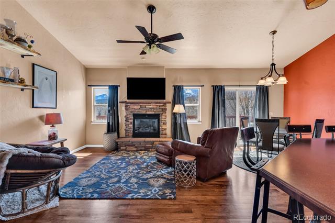
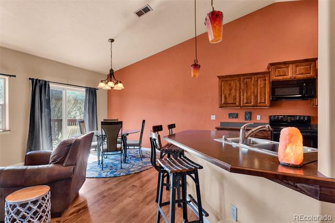
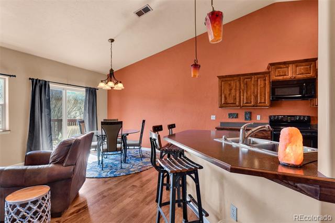
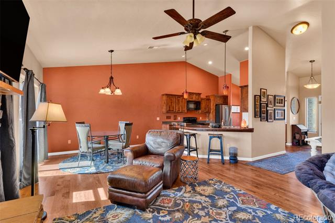
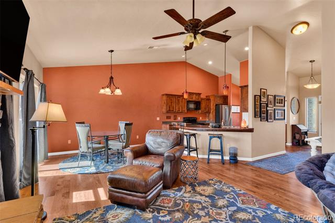
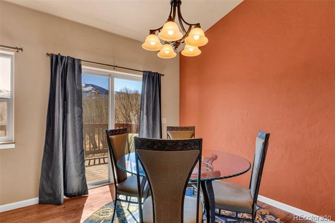
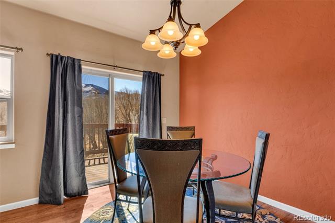
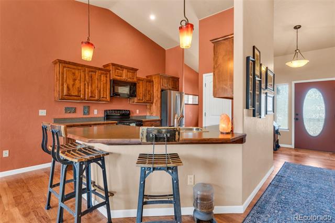
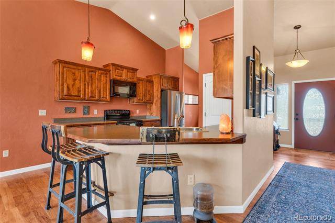
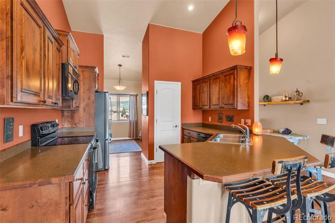
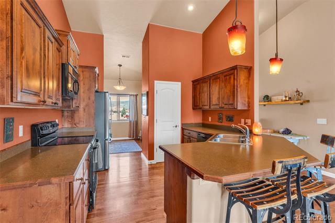
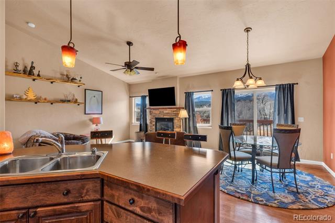
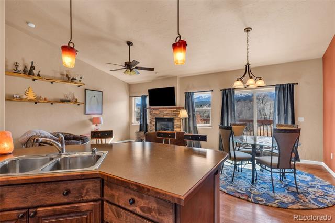
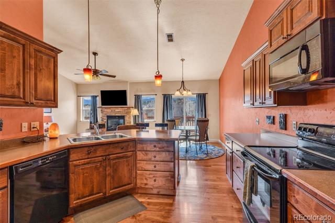
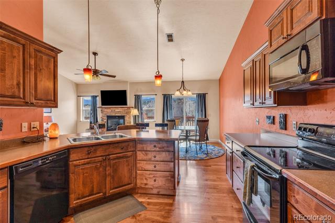
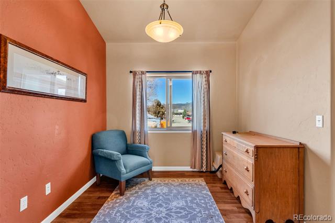
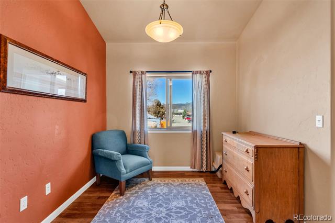
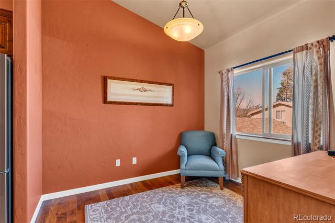
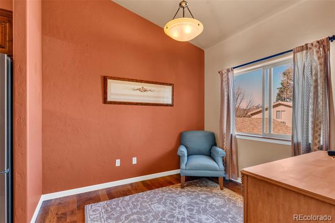
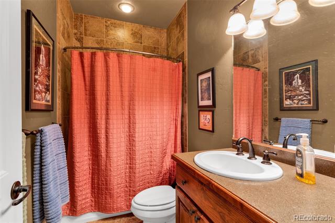
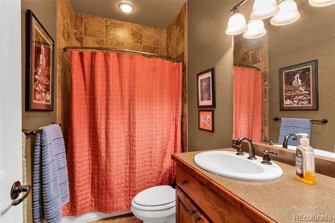
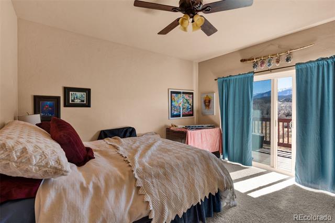
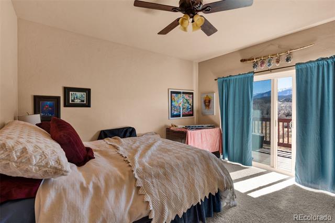
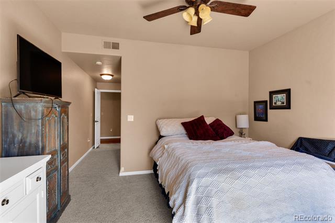
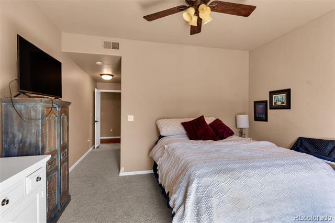
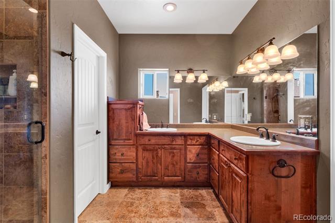
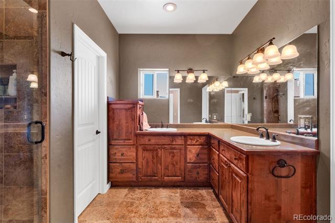
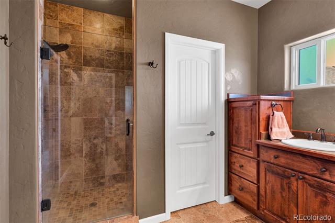
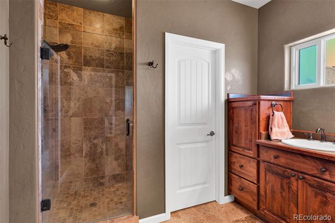
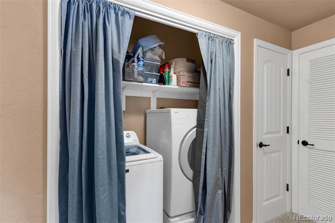
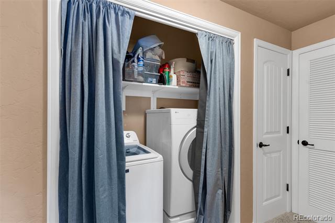
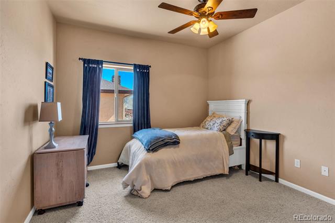
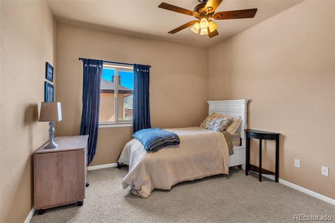
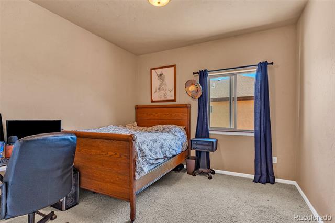
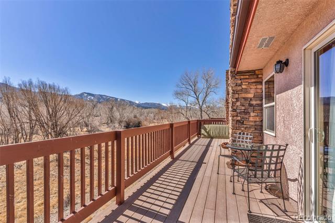
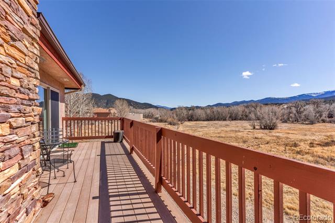
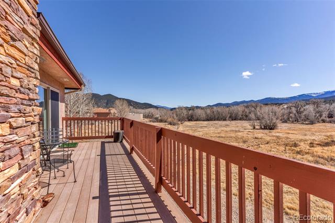
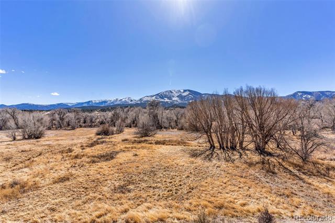
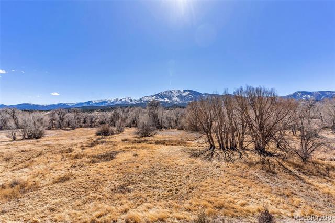
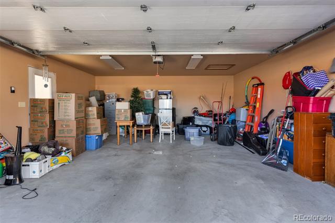
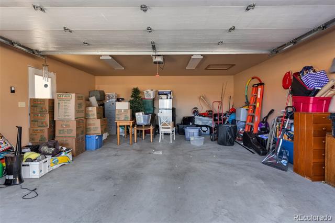
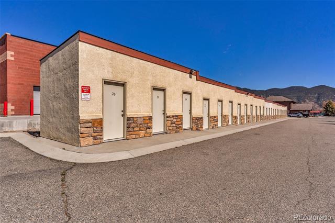
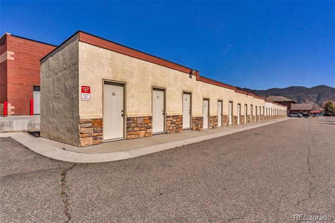
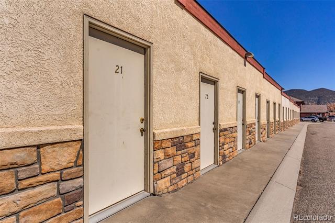
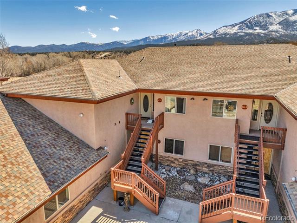
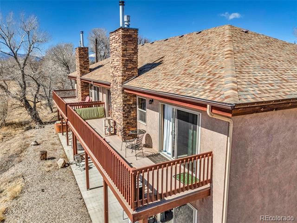
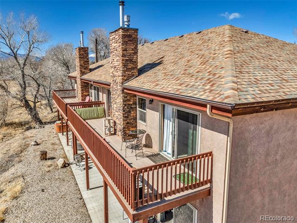
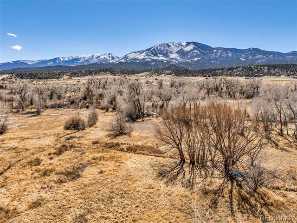
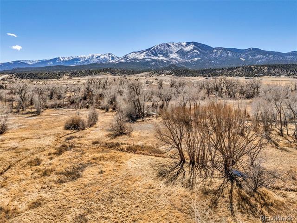
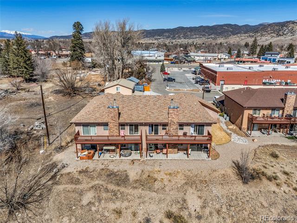
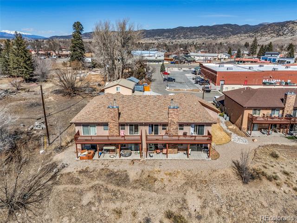
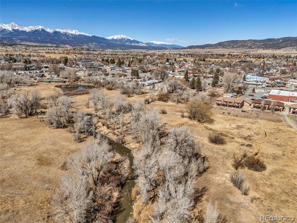
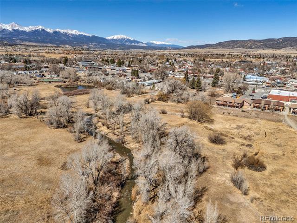
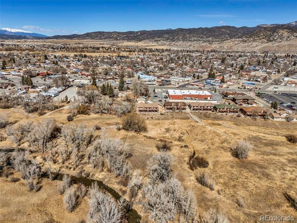
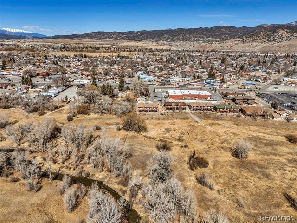
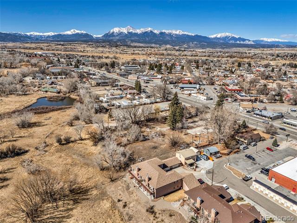
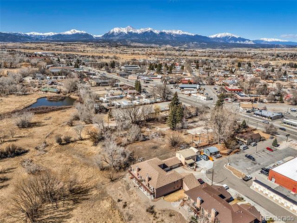
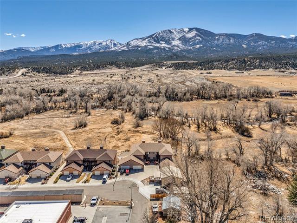
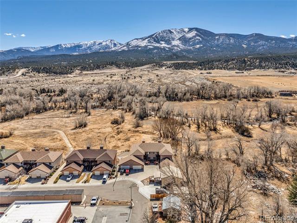
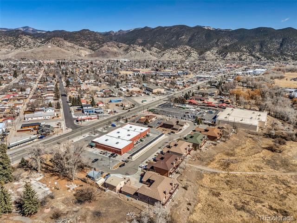
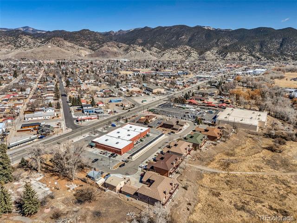
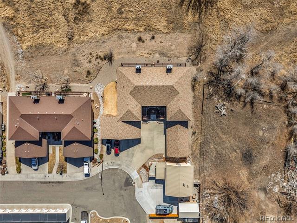
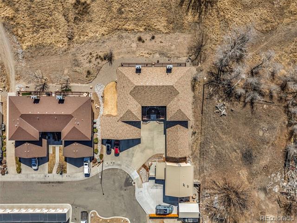
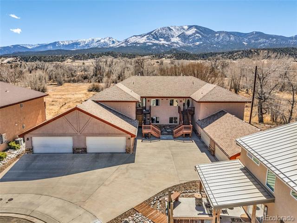
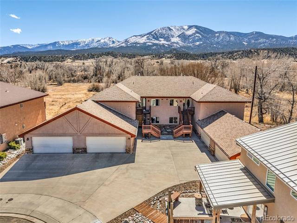
This gorgeous 3-bedroom, 2-bathroom condominium on the south side of Highway 50 in Salida offers a rare blend of town convenience and mountain serenity. The heart of this home leads to an expansive back deck, which provides two distinct sitting areas and faces the breathtaking Sangre de Cristo mountain range. This unit backs up to 7 acres of exclusive green space owned by the association, with private paths leading to the Little Arkansas, perfect for dog walks, deer watching or picnics. The open floor plan is defined by vaulted ceilings and a living room/dining room/kitchen Great Room - anchored by a cozy gas fireplace, with stunning live-edge floating shelves in the entry and living area that add a custom, organic touch. The kitchen boasts an eat-in breakfast bar, beautiful glass pendants over the breakfast bar, pretty wood cabinets & cupboards, and a built-in pantry. A separate sitting room adjacent to the kitchen is ideal for morning coffee or could be a formal dining space. The primary suite serves as a private retreat, featuring custom tile, double sinks, an oversized 3/4 shower in the en suite bathroom, and a walk-in closet, and its own sliding glass door access to the back deck, which runs the length of the back of the unit. Two additional bedrooms, a full bath, and a laundry closet close to the bedrooms complete this turn-key home. Hardwood flooring flows throughout the main living areas, with carpeted bedrooms. Warm wall colors, wood finishes & pretty light fixtures throughout create a comforting sanctuary. Practicality and value come with your own 2-car detached garage with a driveway and an exclusive on-site storage unit. Located just minutes from beautiful downtown Salida for shopping & restaurants, and about half an hour to the ski area. Whether you are looking for a primary residence or a secondary getaway, this property captures the magic of mountain summers and winters --come take a look today!

3
beds

2
baths

1,559 Sq.Ft. LIVING AREA

Austina Campbell

Austina Campbell

Features & Amenities

Interior

  • total bedrooms3
  • Total bathrooms2
  • full bathroom1
  • three quarter bathroom1
  • Laundry room In Unit
  • Flooring Carpet, Wood
  • Fireplace Gas, Insert
  • APPLIANCES Dishwasher, Microwave, Oven, Range, Refrigerator
  • other interior Features Ceiling Fan(s), High Ceilings, Open Floorplan, Pantry

Area & Lot

  • Status Sold
  • Living Area1,559 Sq.Ft.
  • Total Area1,559 Sq.Ft.
  • MLS® ID9520107
  • TypeCondo
  • YEAR BUILT2008
  • NeighborhoodSalida
  • Elementary SchoolLongfellow
  • Middle SchoolSalida
  • High SchoolSalida
  • School DistrictSalida R-32

Exterior

  • STORIES1
  • Garage Space2.0
  • utilitiesElectricity Connected, Natural Gas Connected
  • roofComposition
  • parkingConcrete
  • HEAT TYPEForced Air, Natural Gas
  • AIR CONDITIONINGCentral Air
  • sewerPublic Sewer

Financial

  • Sales Price$542,000
  • Real Estate Tax $1,918/yr
  • HOA $350/mo
  • Zoning PD

Work with Austina

My extensive knowledge and passion for mountain living ensure a smooth and rewarding real estate experience.

Follow Us on Instagram